

Smart glasses frame materials: the single published weight
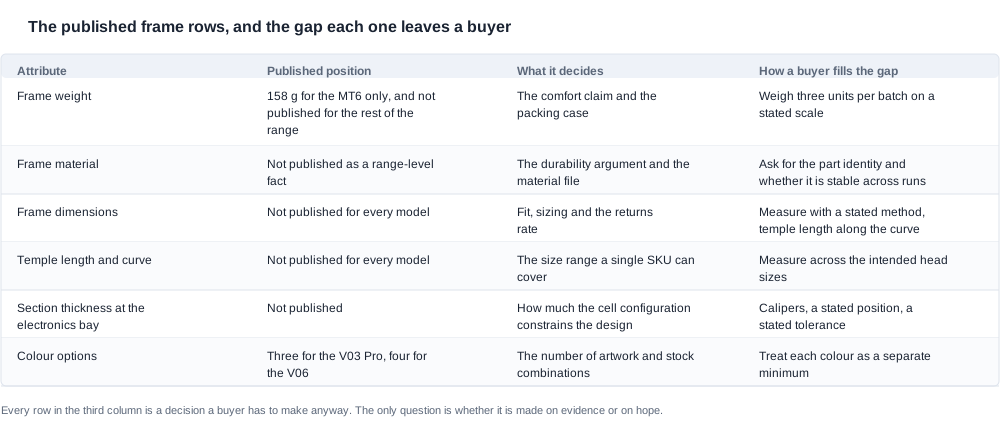
Frame materials are the specification a buyer would normally treat as settled, because a frame is a frame: the material is a known plastic or metal, the weight is a number, and the dimensions are on a drawing. In this category none of that is available across the range, and that single fact should shape the whole approach. Our published position is that the frame material is not a range-level fact, the unit weight exists for one model in the entire catalogue — 158 g for the MT6 — and the frame dimensions, the temple length and the temple curve are not published for every model. A test plan designed around published rows would therefore have nothing to test.
The decision, in three sentences. Treat every frame attribute as a buyer-run measurement until a supplier gives you a figure with a method attached, and write your own criteria before the samples arrive because the supplier's numbers do not exist to be compared against. The measurement that matters most is the section thickness at the electronics bay, because it is the number that connects the material to the cell configuration and it is the number the frame is actually designed around. And write the tolerance band on the first article, because a band agreed after the second batch is a band that has already been missed.
Who is running this measurement, and what it has to protect. The reader is a brand product manager or a sourcing engineer who has a frame in hand, or is about to, and who needs to decide whether a material is acceptable before committing a material specification. What is being protected is the returns profile, the warranty exposure on a frame that cracks or deforms, and the artwork and packaging that assume a stable shape. A frame is the only part of a smart glasses product that the customer physically touches all day, so the wear pattern it produces is a commercial variable and not a comfort detail.
What our catalogue publishes about the physical product. The unit weight for one model, 158 g for the MT6, which is also the model with a folding 1200 mAh case and a published portable positioning. Three published colour options for the V03 Pro and four for the V06, and each colour is a separate minimum, a separate artwork and a separate stock line. The V06 and the S7 publish a detachable inner frame and an ergonomic frame design alongside a catalogue-marked IP54. The cell configurations run from 40 mAh on the A05 and the A06 to 290 mAh on the L1 Pro and the CY05, and the L2 Utral and the CY03, with dual-cell configurations published per side at 55 mAh, 70 mAh and 90 mAh on the LC-105, the K01 and the YKC02, the YK12 and the G07, and the K02.
What is not published: the frame material as a range-level fact, the frame dimensions, the temple length and curve, the section thickness, the finish process and the inspection standard.
Why the cell configuration is on this page at all. The electronics live in the temples, and the temple is a structural member that has to carry a cell, a board, a battery connector, a charging contact and, in the camera models, a camera assembly. The section thickness at that bay is the geometric consequence of all of it, and the cell capacity is the main input to it. That is why a 55 mAh dual-cell temple and a 100 mAh single-cell temple are not the same structural problem, and why the material and the section thickness have to be discussed together rather than separately.
Where the money sits in a material decision. The material itself is a small line. The money is in the tooling, in the finish, in the inspection standard, and in the number of combinations a frame multiplies into: one frame, four colours and two cell configurations is eight moulded and stocked variants. A buyer who negotiates the unit price and the material without looking at the combination count and the tolerance band is negotiating the smallest lines on the quotation.
Section thickness is the number that links the material to the cell
The measurement itself is simple and the discipline is in the method. Measure the section thickness at the electronics bay with a caliper, at a stated position, on a stated orientation, on a stated number of units. The reason the position has to be stated is that a temple is not a uniform bar: it tapers, it widens around the bay, and it may carry a recess. Two people measuring "the temple thickness" on the same unit can produce a ten per cent difference, and a criterion that allows that is not a criterion.
The number the measurement is compared against comes from the design, not from the catalogue. The design intent for a bay carrying a 55 mAh cell per side and one carrying a 100 mAh cell are different, and the section thickness is what tells you whether the frame is being built around the electronics or the electronics are being squeezed into it. Where the supplier will not state the design intent, the measurement becomes a comparison between candidates rather than an absolute acceptance, and that is still worth running because the relative number is what decides the shortlist.
What a low section thickness costs, in commercial terms. A frame that is thin where it has to carry a cell is a frame that flexes, and a frame that flexes is a frame whose battery contact and temple alignment drift earlier than the warranty period. The buyer sees it as a growing cluster of units that no longer charge reliably or no longer sit straight, and the supplier sees it as a warranty claim rather than a design decision. Measuring the section before the order is what keeps that conversation from happening.
The dimension that pairs with it is the temple length, measured two ways. Temple length measured along the curve and temple length measured straight are two different numbers, and the difference is a size. Our catalogue publishes neither, so the buyer measures on real head shapes across the size range the product is meant to cover, and the result becomes the size chart in the listing and the tolerance behind it.
The dimensions a buyer records are more than five. Total width, lens width, bridge width, temple length along the curve, temple length straight, and the section at the bay. Each one of those is a number a listing can quote, a size chart can be built from, and an incoming inspection can be performed against — and none of the six is published for this range today.
Batch-to-batch consistency, and the tolerance band that has to be written first
The measurement that decides a warranty is the spread between two batches, not the reading from one unit. A single article tells you what a day produced. Two units from the same batch tell you almost the same thing. Units from different production runs tell you about the process, and the process is what a warranty is written against.
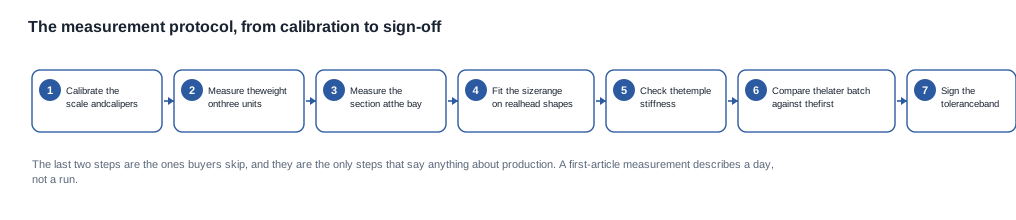
The protocol, in the order that keeps the numbers comparable. Calibrate the scale and the calipers and record the calibration. Weigh each unit on the scale, with the unit and the balance in the same state each time. Measure the section at the bay with the position recorded. Fit the size range on real head shapes, including the extremes of the range rather than the middle. Check the temple stiffness and note where the pressure lands relative to the electronics bay. Then take a second set of units from a later batch and compare the two sets. Sign the tolerance band on the basis of the second set, not the first.
The tolerance band is a commercial document. It decides what a buyer can refuse at incoming inspection, what the supplier is obliged to hold, and what a quality claim can be settled against. A band written after the second batch has arrived is a band the process has already exceeded. A band written on the first article is a band the process was designed to hold, and the supplier who agrees it is a supplier who controls the process.
The fit across a size range is the measurement with the longest tail. Ten head shapes tell a buyer where to start, not where to stop, and the failure mode is a returns cluster concentrated in one end of the range. Measuring on the intended users rather than on colleagues is what makes the result meaningful, because fit varies with head shape and not with head size alone.
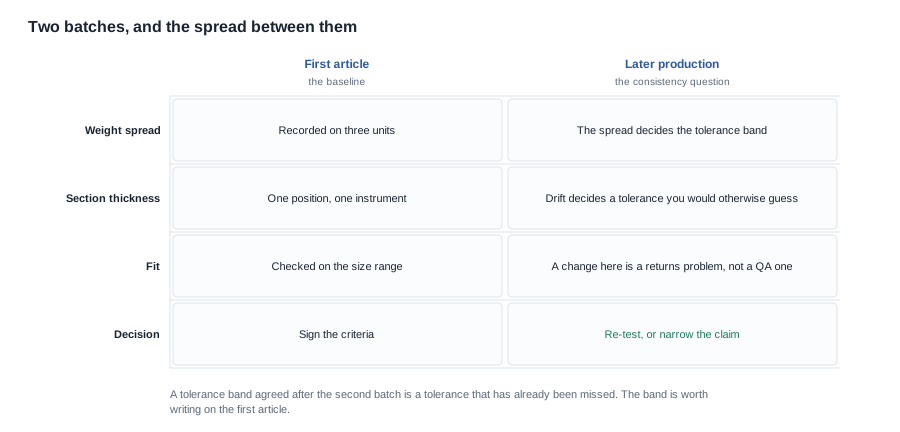
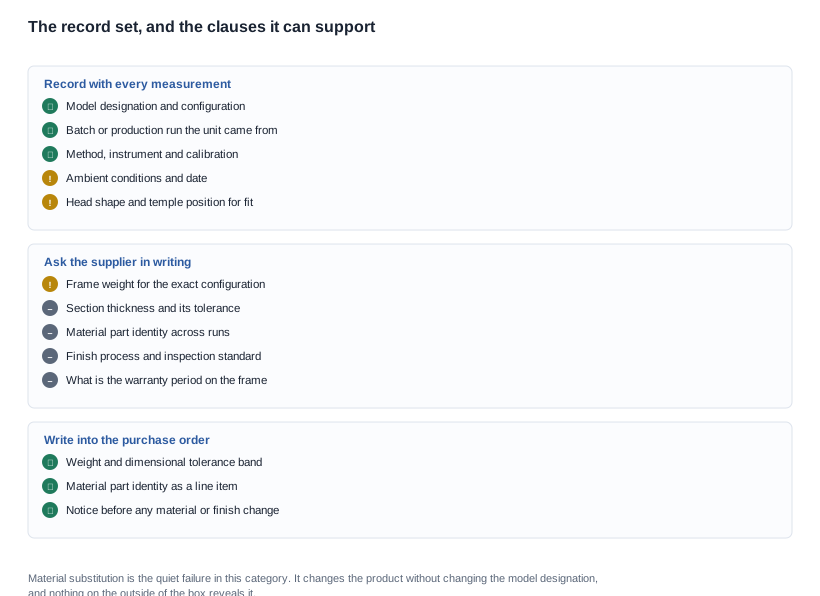
What to record with every measurement. The model designation and configuration, the batch or production run the unit came from, the measurement method, the instrument and its calibration, the ambient conditions, the date, the tester, and — for the fit measurements — the head shape and where the temples contact. Without the batch, a weight reading is an anecdote, and the spread between batches is the whole point.
What these measurements cannot establish. They do not establish production consistency across a full run, because a handful of units from two batches is an indication rather than a guarantee. They do not establish long-term material behaviour, because a frame's first-year condition is not its third-year condition. They do not establish fit across a whole market. And they do not establish whether the product is the right product for the channel, which is a proposition question rather than a material question.

The contact pattern, and the wear complaint it creates a year later
The contact pattern is where the material meets the customer's head, and it is the mechanism behind most frame complaints. Where the temple presses, the material takes the load; where the load is concentrated, the material deforms and the finish wears. A frame that is comfortable in month one can be a frame that is uncomfortable in month six if the contact point sits on a hard edge or a stress riser, and by then the customer is describing comfort rather than describing a material fault.
How to observe it. Put the frame on the head and mark, with a soft pencil, where the temple contacts and where the pressure lands relative to the electronics bay. Then flex the temple under a light load and watch where the deflection concentrates. The point where it deflects most is the point that will move, and it is usually not where the designer intended.
Why the contact point and the electronics bay are the same section of the temple. A load concentration in the bay is not only a comfort issue: it is where the cell, the connector and the charging contact live, and a bay that flexes under load is a bay whose connections move. A frame that passes every static measurement and fails in the field tends to fail here, which is why the contact pattern belongs in the acceptance criteria rather than in a comfort note.
The finish process is the row that decides how the wear appears. We publish no finish process and no inspection standard for any model, and both are worth asking for. A powder-coated surface and a polished surface fail differently under the same contact pattern, and a supplier who can name the finish and the inspection standard is a supplier who has a way of detecting the failure before it reaches a customer.
What to ask a supplier alongside the samples. The frame weight in grams for the exact configuration, so that the buyer's measurement can be compared with theirs. The section thickness at the electronics bay, and the tolerance. The material's part identity, and whether it is the same across production runs. The finish process, and the inspection standard applied to it. And the warranty period on the frame, with a stated response, because a frame warranty without an inspection standard is a number rather than a commitment.
Material substitution is the quiet failure in this category, and it is the reason the part identity is worth asking for. A material changed between runs changes the product without changing the model designation on the box, and nothing visible on the outside reveals it. The symptoms arrive as a cluster from one batch: a slightly different weight, a different sound, a different flex, a finish that wears differently. A written commitment that a material change requires notice, plus a part identity in the purchase order, is what makes the change visible to you.

Writing a material specification with a supplier who has no published rows
The specification is short, and that is a sign it is written properly. The material part identity. The weight with a tolerance band. The dimensions with the method used to measure them. The section thickness at the bay, with the position and the tolerance. The finish process. The inspection standard. The colour options, each with its own minimum. And the change-control commitment on all of it. Eight lines, and every one of them is a line a factory can hold and an inspector can check.
The questions to ask in identical words, for every candidate. What is the frame weight in grams for the exact configuration. What is the section thickness at the electronics bay, and the tolerance. What is the material's part identity, and is it the same across production runs. What is the finish process, and what is the inspection standard. What is the warranty period on the frame.
What a soft answer sounds like in this category. "High quality material" for a material identity. "Feather light" for a weight. "Ergonomic design" for a dimension. "Durable for daily use" for a wear test. Each of those is a listing phrase, and a programme written in listing phrases cannot be inspected.
The clauses to write into the purchase order. The material part identity as a line item. The weight and dimensional tolerance band, with the measurement method attached. The inspection standard, referenced as an acceptance criterion. A clause requiring notice before any change of material, finish, temple profile or cell configuration, because each of those invalidates the dimensions the packaging and the artwork assume. A warranty period with a stated response time, tied to the inspection standard rather than to a year count. And a clause naming who bears the cost when the first article does not meet the acceptance criteria.
Two lines of the quotation are schedule inputs rather than negotiating positions. The tooling charge is normally a one-off cost amortised across the first order, so the useful questions are over what volume it is amortised and what happens to it if the programme is discontinued. What certification costs and how long it takes are decided by the schedule and by whoever runs the test.
A worked measurement programme for a material-led line
This is a worked case rather than a client project. One reason is to show the order.
Assume a brand building a lightweight sports line around a detachable inner frame, in four colours, with a cell configuration the supplier describes only as dual-cell. The brand's product manager has a weight target in mind for a "lightweight" claim, and nothing on the quotation supports it.
The first decision is to convert the claim into a criterion. The brand writes the weight it needs as a number with a tolerance band, and asks the supplier to confirm it. The supplier's answer establishes that the target is above what the current frame geometry allows for the cell configuration, and the brand learns — before the sample order — that the "lightweight" positioning requires a different frame rather than a lighter material. That is a structural finding, and it cost one email.
The second decision is to measure the section at the bay first. The measurement is made on three units with the position recorded, and the result is compared against the design intent the supplier will state. Where the design intent is not stated, the brand requests it in writing and gets it, which turns the measurement into a comparison against a design rather than against a guess.
The third step is the fit across the size range, on real head shapes. Ten wearers, including the extremes of the intended range, with the contact point marked on each. The finding is that the contact point sits ahead of the temple hinge on the smaller shapes, which concentrates the load where the frame is already carrying the electronics. The brand writes that into the criteria for the second article.
The fourth step is the second batch, and the spread. Three units from a later batch are measured with the same method, and the weight spread is wider than the brand expected. The brand uses the spread to set the tolerance band rather than the reading, which is the only way the band survives a production run.
The fifth step is the material identity, obtained in writing. The supplier names the material part and confirms it is stable across runs. The brand puts that part identity in the purchase order as a line item and adds the notice clause, which is what makes a future substitution visible rather than invisible.
The sixth step is the finish and the inspection standard. Both are supplied, and the brand writes the inspection standard into the incoming inspection criteria alongside the weight and dimension checks. The brand also takes one of the used cases or a used sample as an inspection reference for the incoming goods, which is the cheapest quality-control asset in the programme.
The final step is the listing. The brand replaces "lightweight" with the measured weight, and states the size range the frame was fitted on, which is the number that reduces returns more than any other line in the copy.
The result is a specification with eight lines, a tolerance band that a production run can actually hold, a material identity that cannot be changed silently, and a listing whose numbers came from the units rather than from the category.
What the one published frame weight can and cannot settle
We will help a buyer write the criteria and the protocol before the samples arrive, because in this category that step is the whole of the value. The published position is that the unit weight exists for one model in the entire catalogue — 158 g for the MT6 — the material is not published range-wide, and the dimensions are not published for every model, so a test designed around published rows would have nothing to test.
We will also be direct about the limit: a buyer-run measurement on samples is a measurement of those units under those conditions, and it is not a manufacturer specification. A figure a buyer produces is evidence about a sample; it becomes a specification when it is written into the purchase order, and it becomes a manufacturing tolerance when the supplier has signed it.
Three things to settle before a material is written into a specification
Ask for the section thickness at the electronics bay, with the position and the tolerance, in writing. It is the one measurement that connects the material to the cell configuration, and it is the number a frame is designed around.
Send us the model, the cell configuration and the use case, and we will tell you which measurements matter and which criteria to write. The background is under materials and ergonomics, the supplier questions are in frame materials supplier verification, the production side is in frame materials quality control, and the sizing method is at how do I find my size.
Related reading
- Materials and ergonomics
- Frame materials supplier verification
- Frame materials quality control
- How to find your size
Send the model and the use case and we will say which measurements matter.