

Frame quality control fails in a specific and predictable way: the regime catches every defect the line can see and misses the ones that take months to appear. A camera platform can be inspected function by function at end of line, because the failure of a camera is immediate and visible. A frame does not behave that way. Its failures are slow, they are cumulative, and they are governed by material and process decisions that were made weeks before the unit was assembled. So the practical question for a buyer is not "how do you inspect a frame" but "which decisions has the inspection regime already made for me, and which ones have I left to the factory's opinion".
The answer is a five-stage regime that has to be written down in advance, with the acceptance criteria set by the buyer rather than inherited from the catalogue. That is the subject of this article. If you are sourcing frame materials for a brand programme, the criteria below are the ones that have to exist before the first article is built, and if a supplier cannot produce them, that is a finding about their process rather than about their salesmanship.
Smart glasses frame materials: five inspection stages and the one that matters
The stages run in a fixed order, and each one catches a class of failure the next one cannot.
Stage one is incoming material. The resin, the metal core, the plating, the adhesives and the temple tips arrive separately and are consolidated into one component set. This is the only stage at which a substitution is invisible: a material with the wrong plasticiser loading looks identical to the correct one on a bench, and the difference shows up as a temple that moves in its own hinge after a season in humidity. The check that matters is not a visual inspection but a recorded identity — which supplier, which batch, which incoming certificate — tied to the batch number that the finished units carry.
Stage two is tooling. A mould carries a shot count, a condition and a maintenance history, and all three are invisible in the finished product. A mould that has passed its useful life produces parts that are dimensionally consistent with each other and wrong in absolute terms, which is the worst possible combination because the line cannot detect it. The tooling requirements we expect are set out on the OEM tooling requirements page; the point for a quality discussion is that the shot count and the maintenance log are part of the acceptance record, not a piece of factory administration.
Stage three is the electronics bay. The temple has to carry a cell, a board, a charging contact and, on camera models, an optical module. The section thickness at that bay is the number that connects the material to the electrical design: too thin and the cell flexes in service, too thick and the temple stops being comfortable. It is the one frame dimension that is genuinely engineering rather than preference, and it is the one most often left unwritten.
Stage four is the finish. Colour, texture, gloss level and plating adhesion are judged here, and they are judged against a standard — or against an opinion, if no standard was written. Matte, gloss and soft-touch surfaces each need a different judgement method, and the cosmetic variance that drives first-article rejection almost always comes from a standard that was agreed verbally.
Stage five is final assembly. The hinge, the temple fixing, the logo, the alignment, the port or contact cover, and the configuration in the box. This is where a variant error is most likely to be missed, because a unit can be assembled perfectly and then packed into the wrong configuration. It is also the stage where the frame stops being a component and becomes a product, which is why it attracts most of the inspection attention and least of the analytical value.
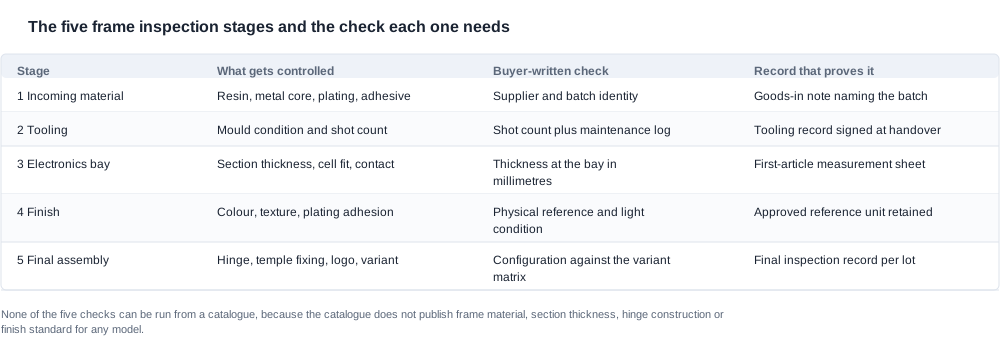
What our catalogue publishes, and what that means for an inspection plan
Here is the uncomfortable part of this category, stated plainly so you can plan around it. Our catalogue publishes no frame material composition, no temple material and no lens material for any model. It publishes no frame dimensions, no temple length and no temple curve for any model. It publishes no hinge construction, no section thickness and no finish standard for any model.
What it does publish is narrow but real. One complete-unit weight exists in the whole range: the MT6 AI camera glasses at 158 g, and that figure is the glasses unit including the 265 mAh cell and the camera, excluding the foldable 1200 mAh charging case. Two camera sport platforms, the V06 and the S7, carry an IP54 marking. Temple architecture appears on a small number of models: the G07 publishes an ultra-slim, detachable temple, the V03 Pro publishes flexible temples, and both V06 and S7 publish a removable inner frame. The V03 Pro lists three colour options and the V06 lists four. Charge time is published across the range, and the certifications we handle are the design patents on the export-certification page, with no CE, FCC or RoHS marking named anywhere in the catalogue at the company level, with per-model certificate numbers to be confirmed rather than assumed.
None of that is an inspection plan. Each of those rows is a fact you can check; none of them tells you what to measure at stage three or how to judge a finish at stage four. That is why an inspection regime in this category has to be written by the buyer, and why the criteria in the next section are the whole content of the first-article discussion.

The acceptance criteria you have to write because our catalogue will not supply them
Seven criteria need to exist in writing before the first article is built. If they are not written, they will be decided by whoever is holding the sample on the day, and that person is not accountable for the returns six months later.
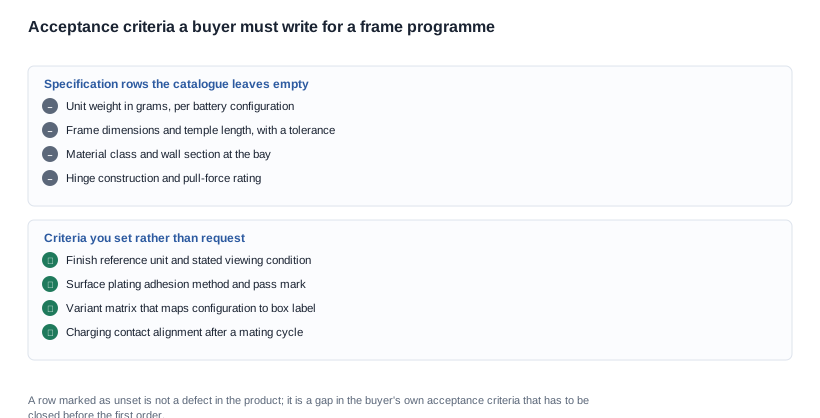
1. Unit weight in grams, per configuration. The threshold is not a number you pick; it is a number the supplier has to be willing to be held to, with a stated battery configuration, a stated tolerance and a stated sample size. Weight is the parameter that most affects whether the product stays in use, and it is unavailable across almost the entire range. We publish it for the MT6 only, and the honest framing is that for every other model it is a data request rather than a courtesy. A supplier who answers "around one hundred and fifty grams" has measured one unit and generalised, and the follow-up that resolves it is the sample size.
2. Frame dimensions and temple length, with a tolerance and a measurement method. These are not aesthetic rows. They decide whether the product can be fitted by an optician, whether a prescription programme is possible at all, and whether the same front can be reused across two temples in your range. If the temple length is written as a range with no tolerance, it is not a specification.
3. Material class and wall section. "Acetate frame" and "TR90 temples" are category names. What a criterion needs is a material class, a grade where a grade exists, and a wall section in millimetres at a stated location. The location matters: the section at the electronics bay is a different number from the section at the tip, and a criterion that does not name the location cannot be failed or passed.
4. Hinge construction and a pull-force rating. This is the row that determines the warranty exposure. A frame that snaps at the hinge and a frame whose temple flexes are different products, and the difference is invisible until somebody drops the unit. A steel threaded insert into a reinforced boss is the cheapest structural improvement available in this product class — it needs no tooling change, no silhouette change and no acoustic retuning — and it is almost never requested, which is why its absence from a specification is itself informative.
5. The finish standard, with a viewing condition and a physical reference. The colour matching sequence explains why a screen cannot serve as a reference: a display renders colour under a different illuminant, in a different viewing geometry, at a different brightness. A physical reference unit, held by the buyer, photographed under a fixed light, is the only thing that survives a dispute. Without it, a cosmetic rejection is a negotiation rather than an inspection finding.
6. Plating and surface adhesion. Not the plating process described in adjectives but the adhesion method, the pass mark and who witnessed it. Skin-contact reactions, temple wear and corner discolouration all trace back to the plating chemistry rather than to the base alloy, so a surface criterion protects the part of the product that touches people.
7. The variant matrix. A written mapping from configuration to box label to as-tested sample, so the right configuration is in the right box and the right box is the one that was approved. A variant error is invisible at every stage except the last, and it is the most expensive kind of error to discover in the field.
Weight, and the single figure our range holds
The MT6 figure of 158 g is worth handling carefully, because it is routinely misread in both directions. It is the weight of the complete glasses unit — frame, cell and camera together — and it excludes the foldable charging case. It is not a bare frame weight, it is not a frame-only weight, and no other model in the range has a published weight at all. If your evaluation needs a frame weight for the MT6, ask for the frame on its own, and expect the answer to be that the catalogue holds the assembled unit figure only. The capacity of the case is published separately at 1200 mAh, and the weight of the case is not published.
The finish standard, and why a screen is not a reference
Finish disputes are the most common reason a first article is rejected and the least common reason a rejection is upheld. The two failures have different causes. The first is that no reference existed, so the factory judged against the last good unit and the buyer judged against the product page. The second is that the reference existed but was not controlled — it was a photograph, or it sat in sunlight, or it was produced from a different finishing batch than the one under inspection.
The fix is procedural rather than technical: one approved reference unit, retained by the buyer, wrapped to prevent abrasion, reviewed at a stated interval, and used only under a stated light source. That reference costs nothing and settles more disputes than any additional measurement.
Section thickness at the electronics bay
This is the criterion that connects the frame material to the cell configuration, and it is the one most often skipped because it looks like a detail. It is not. The bay has to hold the cell, the board and the charging contact without the temple becoming rigid, and the number that decides it is a millimetre value measured at a named location with a stated method. If a supplier cannot state the bay section for the exact configuration you are ordering, ask instead what the bay section was designed against and what cell it carries — the answer tells you whether the frame is a design output or an approximation of one.
Running the first article so the acceptance decision survives a dispute
A first article is only useful if the acceptance decision taken on it is binding. That requires three things: the configuration list frozen before the sample is built, the criteria written before the sample is received, and the record kept in a form that can be produced later.

Setting up before the sample arrives
Freeze the configuration list first. A first article that is built against a configuration list which then changes has no reference value, because there is no stable thing to compare later deliveries against. The list should name the material, the finish, the colour, the temple type, the charging interface and the battery configuration, and it should carry a revision number that increases when anything changes.
Then agree the measurement method before the measurements. "Weight in grams" needs a stated configuration and a stated tolerance; "section thickness" needs a stated location, a stated instrument and a stated number of readings. "Adhesion" needs a method and a pass mark. A criterion without a method is an opinion with a number attached, and it will be resolved by whoever argues hardest.
Third, decide in advance what happens when a criterion fails. The choices are reject, rework, or accept with a recorded deviation. A buyer who has not decided this will accept with a deviation at the first article because the schedule is pressing, and then the deviation becomes the new normal for every subsequent delivery. If the answer is reject, write the rework route and the schedule that allows it.
Writing the record so it can be used later
The acceptance record needs five parts: the identification of the unit under inspection, including the batch and the configuration; each criterion with its threshold and its measured value; the instrument and the method used; the reference items the measurement was taken against; and the signature of the person accepting it. A photograph of each non-conforming area is worth adding, because finish and marking defects are hard to describe accurately in words and easy to describe with a picture.
Keep this record. It is the only artefact that lets you distinguish a supplier drifting from a batch being damaged in transit, and it is the document your quality team will ask for when a complaint arrives from a channel you cannot visit. The commercial value of the record is larger than the cost of producing it: a retained record is what allows you to hold the line on a defect rate instead of arguing about one unit.

Four defects that clear final inspection and still reach the customer
The defects that reach a customer are not the ones the line missed. They are the ones that were never checked. Four account for most of them.
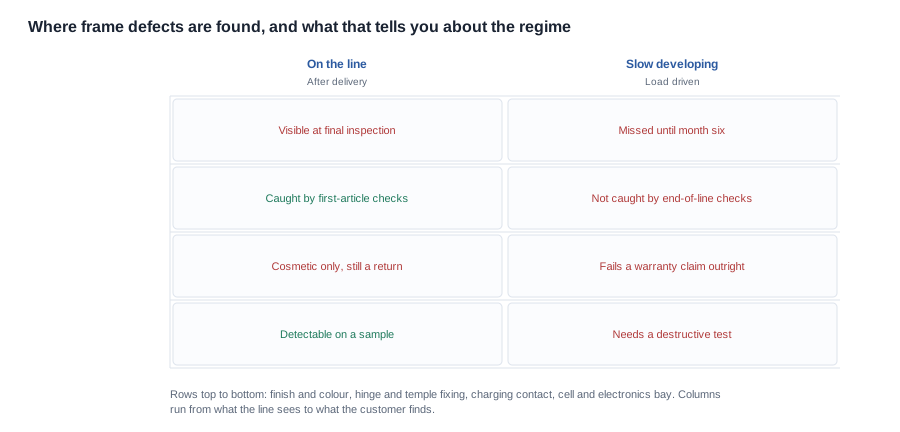
A loose frame. The temple and the hinge work against each other under every movement, and the failure shows up as a hinge that has developed play. It is reported as a durability complaint and is usually diagnosed by the customer as a product fault, because nothing visibly broke.
A migrating temple. The contact point moves over a session, so the product changes shape without anything being damaged. On a bone-conduction platform this changes the acoustic result as well, which means the same unit can generate both a fit-related return and an audio-related complaint, and the two get logged separately.
An intermittent charge. A misaligned or contaminated charging contact presents as a product fault and is the single most common report in this category. It is also the most mechanically avoidable one, because contact seating is measurable.
A cracked front or lens. The front of the frame takes the corner impact in a parcel, and it is the part with no tolerance for a sharp edge. This is often a packaging failure rather than a frame failure, which is why the packaging specification belongs in the same acceptance file as the frame criteria.
The charging contact that fails after the frame is fine
This one deserves separating out because the diagnosis at the customer end and the cause at the factory end point in different directions. The customer reports that the product does not charge properly. The unit was inspected and passed, so the line believes the product is sound. Both can be true: the contact was within tolerance when it was measured, and the tolerance was set against a mating cycle count that nobody agreed, so the failure appears after the customer's twentieth charge rather than the first.
The remedy is procedural and cheap. Agree the number of mating cycles a contact has to survive, the measurement to be taken afterwards, and the pass mark. On magnetic charging interfaces the relevant question is contact alignment after cycling rather than contact resistance alone, and it has to be measured on a representative sample rather than on the first unit.

What an inspection regime can be negotiated on, and what cannot
Some of the cost of an inspection regime is a fixed cost that a supplier cannot reduce; some of it is the factory's own overhead and can be traded. Knowing which is which prevents an argument that cannot be won.
The part worth negotiating is the sample count and the reporting. The number of units in a first-article inspection, the number of readings per criterion and the format of the report are all commercial terms and all of them are usually set by convention rather than by necessity. A supplier proposing a sample count far above the failure rate you are trying to detect is protecting themselves against a criterion they know is poorly defined — which is usually a signal that the criterion needs rewriting, not that the sample count needs cutting.
The reporting format is worth more attention than it gets. A record that lists criteria, thresholds, measurements and signatures can be used for incoming inspection on every subsequent lot. A record that says "pass" cannot. Ask for the format before the inspection, not after.
The part that is not negotiable is the sequence. Inspection happening before the configuration list is frozen, or the finish judged before the reference unit exists, produces a result that cannot be used regardless of how much effort went into it. A supplier who offers to "inspect it first and then tell you the criteria" is offering a result, not an inspection.
The same applies to tooling. The tooling cost is a one-off item usually amortised across the first order, and the useful commercial questions are over what volume it is amortised and what happens to it if the programme is discontinued. The standard OEM tooling requirements page covers the ownership and handover points in more detail.
The clauses that make a first article binding
Four clauses do most of the work. First, the acceptance criteria list, attached to the purchase order with a revision number, so that the standard is part of the contract rather than part of the correspondence. Second, a clause requiring the criteria and the report format to be agreed before the first article is built, which removes the schedule argument. Third, a clause requiring notice and re-approval before any change of material, finish, temple type, hinge construction or charging interface, because each of those changes the configuration the criteria were written against. Fourth, a defect rate threshold expressed against the recorded acceptance criteria, so that a quality claim does not have to rely on a general warranty statement.
A worked scenario for a brand opening a sport line, and the limits of what we hold
The worked case below is hypothetical, and it is written to show the sequence of the decision rather than to report a client.
Assume a brand that sells into outdoor and sport channels and is opening a line of camera glasses for the first time. The constraint that decides the programme is not price. It is that the brand already has a returns problem on an earlier product line, with a cluster of complaints describing glasses that stopped working after a few months, and the brand's own team cannot say whether the cause was the charging interface or the frame.
The brand's first move is to stop treating this as a material question. The complaint descriptions point at the charging contact and the hinge, so the acceptance criteria start there: a mating-cycle number with an alignment check afterwards, a pull-force rating for the hinge, and a section thickness at the electronics bay for the exact cell configuration. It also asks for the unit weight per configuration, because the brand's channel experience says that weight complaints appear as comfort complaints and the brand has no published weight to argue with.
The second move is to make the configuration list a controlled document before the sample is built, because the brand's earlier problem was that three similar variants shipped in parallel and the acceptance record described none of them precisely. Each configuration gets a revision number and a mapped box label.
The third move is to keep the reference unit. The brand buys one approved unit, retains it, and photographs it under a fixed light. This costs nothing beyond the sample budget and it settles every later finish argument.
The fourth move is to write the clauses. The criteria go into the purchase order attached, the configuration list is frozen, changes require notice, and the defect rate is expressed against the criteria. The brand also asks for the certificate numbers per model rather than a family-level statement, because a campaign that produces a marketplace rejection costs more than the sample programme did.
By the fourth step the brand has not chosen a material. It has built the file that lets it choose one — and it will know whether the supplier can produce the criteria before it has committed to a moulding.
The unit weight we publish, and the material rows we will not
Concretely, narrow and we would rather be precise about it than generous. We publish the unit weight where we hold it, which means 158 g for the MT6 glasses unit including the 265 mAh cell and the camera and excluding the foldable 1200 mAh charging case, and we publish nothing for the other twenty-seven models. We publish no frame material composition, no temple material, no frame dimensions, no temple length, no hinge construction, no section thickness and no finish standard for any model, because the company has not confirmed them to us.
We will write the acceptance criteria for a specific configuration in a specific programme, because a criterion we have measured is a criterion we can be held to. We will not fill a materials row with a resin family name that describes a hundred products at once, and we will not quote a typical industry figure for a property we have not measured on the product you are buying. If a criterion cannot be answered from what we hold, we will say that rather than approximate it, and the materials and ergonomics overview sets out where the published rows stop.
For the problems this category is most often bought to solve — frame durability, hinge failure, charging complaints — the wider treatment is in frame materials limitations and drawbacks, and it covers the failure modes in more depth than an inspection plan does.
Where to start with us on a frame programme
Send us the model, the configuration and the failure you are trying to prevent, and we will tell you which acceptance criteria we can measure against a published row, which we can establish on samples, and which we hold no data for at all. If the criteria cannot be written for your configuration, that is the most useful thing we can tell you before the tooling is paid for.
Related reading
- Materials and ergonomics
- Frame materials supplier verification
- Frame materials limitations and drawbacks
- Standard OEM tooling requirements
Send the model and the use case and we will say which criteria we can measure.