A camera module is a sealed optical assembly, and that one fact changes what quality control has to be. A circuit board either works or it does not, and a test tells you which. A camera module can be assembled, powered, connected and reported as fully functional while being visibly wrong: misaligned by a fraction of a degree, covered by a fingerprint or a speck of dust, mounted with the wrong shim, finished in a colour that is slightly off. None of those faults is electrical, none of them shows up on a functional test, and they are the reason camera returns tend to arrive as photographs rather than as descriptions.
Smart glasses camera technology smart glasses quality control therefore resolves into three things a buyer can check: the control points the regime covers, the sampling rate behind them, and the physical reference the line actually judges against. A supplier who answers all three without hesitation is describing a working process. A supplier who cannot say where the reference unit is kept, or how often the chart is re-verified, has a regime on paper, and the cost of discovering that arrives through your returns figure rather than through their production report.

Smart glasses camera technology: the control points inspection has to cover
The useful way to think about camera inspection is that the module has an optical state and an electrical state, and only one of them is cheap to verify. Electrical state is cheap: power the unit, confirm the sensor reports, confirm a capture event, and the result is a pass or a fail that any test fixture can produce. Optical state is not cheap: it depends on where the lens sits relative to the sensor, what is on the lens surface, how the housing was finished, and whether the right shim went in. Reading a camera module's optical state requires a reference, a fixed viewing condition and a person paying attention.
That asymmetry is why camera control cannot be reduced to a functional test with a higher sample rate, and it is why the first questions worth asking a camera supplier are not about defect rates at all. They are about where the reference lives.
The three faults that pass every electrical test
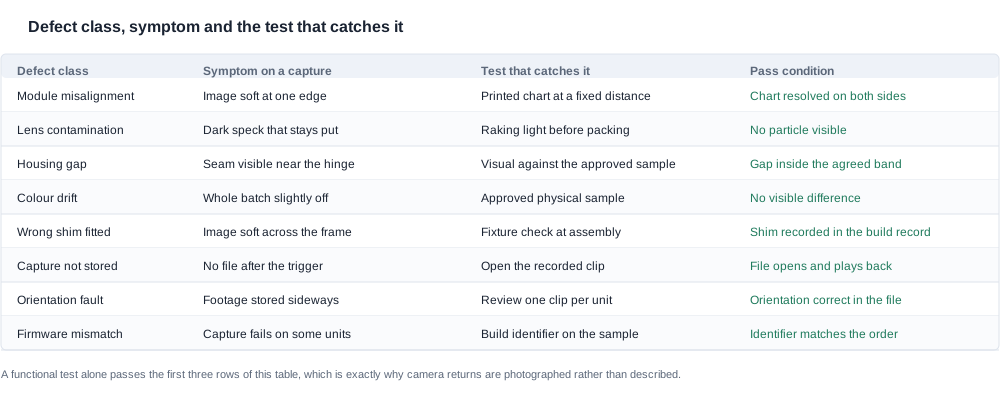
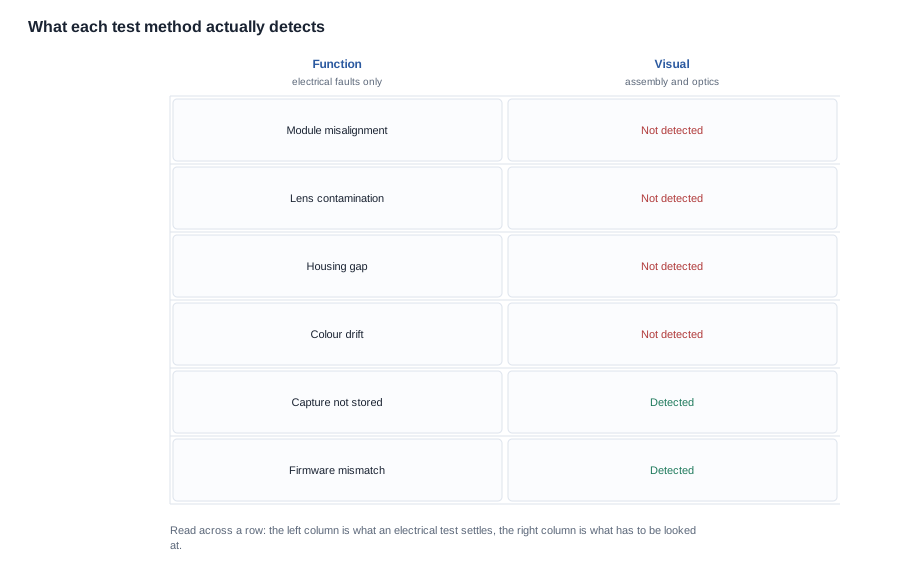
Misalignment, contamination and finish drift account for the majority of what a camera buyer receives back, and all three of them survive a powered-on test without complaint. A module mounted at a slightly wrong distance produces an image that is soft toward one edge; the device still records, still connects and still reports a capture. A particle on the lens produces a dark speck that stays in the same place in every frame; again, nothing in the electrical path changes. A housing batch that is a shade off the approved colour is not a defect to any machine, and it is invisible to every test that does not examine the surface.
The commercial consequence is worth spelling out, because it changes what a defect rate means. A factory reporting a camera defect rate of zero is reporting that its electrical test found nothing. If the visual checks are not performed, that number carries no information about the faults a customer will actually experience, and a buyer who treats it as an incoming quality signal will set an acceptance criterion that the process was never measuring.
Why a camera module is judged against a physical reference
A camera module cannot be judged against a specification sheet, because the specification sheet describes an intent and not an appearance. The judgement is only possible against something physical: a retained unit of the same configuration, or a printed target under a stated lighting condition.
Two references are needed, and they are not interchangeable. The golden sample governs appearance — colour, finish, seam position, the visual weight of the housing — and it is the reference the line judges every unit against before packing. The chart and the lighting setup govern the image, and it is the reference the optical check is run against. A factory with only one of the two has solved half the problem, and the half it has solved is usually the one that is easier to describe.
The condition that matters for the buyer is not whether a reference exists but whether it still holds its accuracy. A golden sample that is held in a box and never checked against an approved batch drifts with the suppliers and the material lots, and a line judging against a drifted reference produces a drift of its own, which is invisible from inside the factory and obvious in a customer's hand. Ask when the reference was last verified, against what, and by whom. A factory that answers that question with a date and a procedure is doing this properly; a factory that answers with a general description of their process is not.
Sampling: what an inspection plan looks like when the fault is optical
The trade-off between testing every unit and testing a sample is universal in electronics, and in cameras it is more lopsided than most. A camera module is comparatively expensive to replace and comparatively cheap to test optically, because the test is a chart on a wall and a pair of eyes. So the balance sits differently here: the marginal cost of an optical check on every unit is small, while the cost of an undetected systematic fault scales with the batch size rather than with the sample size.
That distinction should drive the plan. Sampling exists to catch systematic faults, and it does that well: if a batch is mounted with the wrong shim, a sample of five catches it immediately. Sampling does not catch the individual outliers, and the individual outliers are the ones that generate the returns. A sensible regime therefore separates the two — a full visual check on a sample, plus a lighter check on every unit, with the lighter check targeted at the faults that are cheap to detect by eye.
The arithmetic a buyer should ask for is simple. If a visual defect rate of one unit in a hundred is escaping to the customer, and a sample of five is drawn from a batch of five hundred, then the probability that the sample catches it is low, and the probability that the customer finds it is high. State that explicitly rather than accepting a defect rate as a reassuring figure: the number that matters is not the rate, it is the escape rate multiplied by the batch size, which is the number that turns into warranty claims.
A second question is worth putting to any supplier who proposes per-unit camera testing at no charge. It is not that the offer is unacceptable — it may reflect an efficient line-side fixture — but the cost has to live somewhere. Either the check is a quick visual confirmation integrated into an existing step, or the line time is being absorbed, or the check is nominal. A supplier who quotes per-unit optical testing at zero cost, without a method, is usually describing the third one.
The golden sample and the tolerance conversation
Colour and finish are where the reference earns its keep, and they are also where the specification is thinnest. Our own catalogue publishes colour names for individual models and publishes no colour reference, no finish specification and no tolerance band. That is a statement about the source document, and it is also the reason a tolerance conversation has to be had explicitly rather than assumed.
The conversation has three parts, and a buyer who skips any of them will get units that satisfy the letter of the order and disappoint in the hand.
- The reference itself. Which physical unit, approved by whom, and where is it stored so that it cannot be contaminated by line handling? A golden sample that lives in the production area will pick up the fingerprints it is supposed to detect.
- The viewing condition. Under what light is the comparison made, and is that the condition the customer sees the product in? A unit approved under bright line lighting can appear wrong in a retail display and correct in an office, and the buyer has to decide which of those conditions governs the acceptance.
- The tolerance band. What difference is acceptable, and who judges it? If the band is a visual judgement, name the judge and the reference. If the band is measurable, name the instrument. What cannot be accepted is a tolerance described as "close enough", because that phrase converts a manufacturing decision into a returns argument.
The reason this matters commercially is that colour and finish defects are the ones a customer will photograph. They do not fail a function, they do not generate a support ticket about a fault, and they generate a photograph on a social platform or a review site. From a procurement point of view that makes them disproportionately expensive relative to how small the effort to prevent them is.

What the incoming inspection criteria should say
An incoming inspection criterion for a camera product should be written so that a line inspector on a third shift, working from the document alone, reaches the same conclusion as the person who wrote it. That is a stricter test than it sounds, because it rules out a great deal of specification language that reads well in a contract and cannot be executed on a line.
Three rules make the difference. Each pass condition names the condition. "Sharpness acceptable" is not executable; "the centre and both edge regions of the printed chart are resolved at the stated working distance under the stated lighting" is. Each criterion states what happens on a fail. If the failure means the unit is scrapped and not reworked, say so; the two have very different costs and very different traceability. Each criterion says who signs. A criterion that is applied by an incoming inspection clerk and disputed by the supplier is a dispute waiting for the first shipment, and it is settled by whoever has more documentation — which is why the method has to be documented before the order, not after the first rejection.
Three defect classes deserve a condition of their own, because they are the ones most often written without one. Module alignment is judged against the chart, and the chart has to specify both the working distance and the region of the image being judged, because "sharp" at the centre and sharp at the edge are different requirements. Lens dust is judged by inspection under raking light before the unit is packed, and the criterion should specify that a unit which has been handled since the check is re-checked, since a wiped lens is exactly the lens that most needs checking. Colour is judged against the approved physical sample under the stated lighting, and the criterion should say what happens when a batch is internally consistent but differs from the reference, because that batch is the one most likely to be released by a line that only compares units to each other.
None of this requires a laboratory. It requires a printed chart, a retained reference that is re-verified, a stated sampling rate, and a written disposition for a failure. That is a modest list, and a supplier that has it will answer every question in it.
What to put into the request for quotation
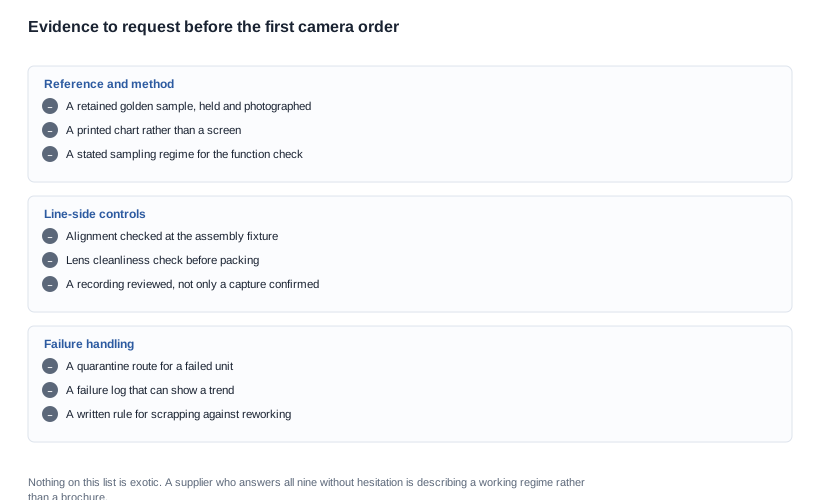
The control points are worth very little if they are only raised after the sample has been approved, because by then the buyer has no leverage left and the factory has no reason to change anything. The eight questions below belong in the request for quotation itself, written as items rather than as a conversation, so that the answers arrive as part of the offer and can be compared between suppliers.
- Is there a printed chart on the line, and where is it kept? A screen is not a chart, and a chart kept where it can be handled is not a chart either.
- Is a golden sample retained for this configuration, and when was it last verified against an approved batch? The answer should be a date and a procedure.
- What is the sampling regime for the optical check, and how many units are drawn from a batch of what size? Both numbers are needed; either alone is not an answer.
- Is the recording reviewed, or is only the capture confirmed? These are different operations and only the first one finds dust.
- Under what lighting is the colour comparison made, and against which physical reference? A description of the colour is not a reference.
- Is the module alignment checked at the assembly fixture, and by what method? This is where the invisible faults are created and where they can still be caught cheaply.
- Is there a dust inspection before packing, and does a handled unit get re-checked? The second half is the half that matters.
- What happens to a unit that fails, and is the failure recorded? A failure that is scrapped without a record leaves no trend, and a trend is what turns a hundred individual faults into a corrected process.
A ninth question is worth adding even though it is not about the camera. Can you show a failure log from a previous batch? It is the fastest way to tell a working regime from a described one, and it costs the supplier nothing to answer.
The economics of camera control for a procurement model
Every control point has a cost, and in this product family the cost lands in a place an audio product does not have it: the visible inspection is manual, it is at the end of a line where labour is the expensive part, and it is the step most likely to be dropped when an order is tight. A buyer who understands that can negotiate more effectively than one who simply asks for tighter quality.
The commercial negotiation is rarely about the rate. It is about three things that are free to specify and expensive to change later. The reference and its maintenance regime belong in the quality agreement, because a factory that keeps its golden sample properly is doing work that protects the brand as much as it protects the factory. The disposition of a failed unit belongs there too, because a unit that is scrapped without a record leaves no trend and a unit that is reworked without a record leaves a defect that will reappear in a different month. And the definition of the pass condition belongs there, because the first rejection that arrives with an undocumented criterion is the one that sets a precedent nobody planned.
The same three items protect the buyer. A written pass condition gives the incoming inspection a defensible basis for refusing a lot, which matters because refusing a lot is an expensive and unpopular action that the person on the goods-in desk has to take without support. The other half of the economics is the cost of getting it wrong. A rejected lot costs the buyer freight, customs, storage, inspection time and a second delivery, and the second delivery is rarely priced into the original unit cost because it happens after the price is agreed. A defect that escapes to the customer costs more again, because it arrives as a return, as a customer service contact, and as whatever the customer says publicly about the product. Neither of those numbers appears in the quotation, which is why a buyer who negotiates only on unit price is negotiating on the smallest of the three components.
The one line that is easiest to negotiate is the definition of the acceptance criteria, because it costs the factory nothing to write down a procedure that already exists and everything to invent one that does not. A factory that has a working regime will be glad to have it stated, because a stated regime is a defence. A factory that has to write one will charge for it, and that charge is informative in itself.
What our own catalogue can and cannot evidence
The short answer: a camera product's quality is decided at the assembly operation rather than in the final test, and the visible checks are the first thing a buyer should interrogate. We publish the rows we hold and mark the rest as open. We do not describe a quality control regime we cannot evidence.
What our catalogue does publish for the camera platforms is the resolution tier and the electrical rows around it. Eight models state 8 MP — the V03 Pro and the KY06, the V06 and the V03, and the CY03 and the CY05, and the MT5 and the MT6 — and three state 13 MP, which are the L1 Pro and the S7, and the L2 Utral. Cells run from 220 mAh to 290 mAh across the group, published runtimes run from roughly five to eight hours, and every camera platform publishes a charge time, an interface and, for five of them, a case capacity.
What we do not publish, for any camera model, is the sensor model, the field of view, the video resolution and frame rate, the aperture, the stabilisation method, the low-light behaviour, the storage format or the unit weight with the exception of the MT6 at 158 g. We also do not publish our line-side camera controls, our sampling regime, our chart or our golden sample policy, because the company has not confirmed them to us. We would rather mark that gap than describe a process we cannot show you.
That gap is exactly why this article is written as a checklist of what to ask rather than as a description of what we do. We can lay out the control points a competent process contains and the evidence that demonstrates each one, and we can tell you which of those we can currently document. Ask us for a specific model and a volume, and we will mark the list line by line.
Related reading
- The imaging rows and what they mean — camera and imaging
- The process that keeps a specification true — quality gates
- The protocol for a sample test — sample evaluation
Tell us the model and the volume, and we will tell you which control points we can document and which are still open.